Jay Whay

BEDS5
BATHS5 full 1 partial
SQUARE FEET8,735
MLS#VAFX2302010
STATUSACTIVE UNDER CONTRACT
PROPERTY TYPEResidential - Single Family
SUBDIVISIONESTATES AT LOWES
SCHOOLFAIRFAX COUNTY PUBLIC SCHOOLS
Property Description
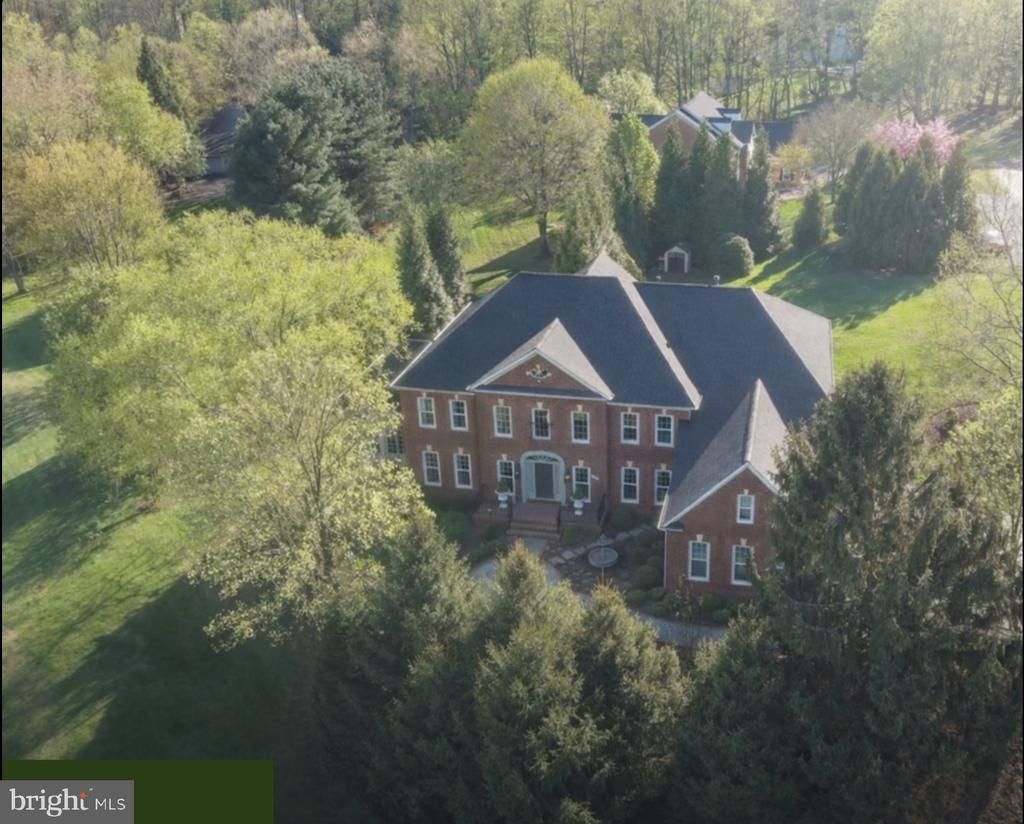
5 BR, 5.5 BA, Exceptional Great Falls living, beautifully scaled for the way buyers want to live today. This traditional Colonial offers the rare balance of presence, privacy, and ease. Set among mature privacy trees that beautifully frame the property, the home creates the feeling of a private estate without the burden of overwhelming grounds. It is generous enough for gathering, guests, and everyday comfort, yet thoughtfully sized for a lifestyle that feels manageable, elegant, and easy to enjoy. A flagstone and brick walkway leads to the brick porch and front door, setting a gracious tone from the moment you arrive. Inside, natural light moves through beautifully connected spaces, highlighting hardwood floors throughout the main level, including the living room, sunroom, office, and expansive family room with soaring two-story coffered ceilings. The kitchen is refined, inviting, and ready for real use, featuring quartz counters, a generous island, Sub-Zero refrigeration, and a Wolf six-burner range with griddle and double oven. A walk-in pantry, casual culinary lounge, and sunlit morning room create a warm center for daily living, while French doors open to multiple decks for effortless indoor-outdoor flow. A private back staircase and laundry room with utility sink add the kind of function buyers appreciate every day. The dining room is designed for memorable gatherings, with a crystal chandelier, recessed lighting, and generous table space. Formal and informal rooms flow naturally, allowing the home to feel equally suited for quiet mornings, holiday dinners, or weekends filled with friends. Each of the five bedrooms offers its own fully renovated private bath and walk-in closet, giving family and guests comfort, privacy, and ease. Four bedrooms feature hardwood floors, adding to the home’s consistent quality and warmth. The primary suite is a true retreat with a private sitting room, dressing room, and spa-inspired bath featuring heated floors, motorized blinds, lighted mirrors, a soaking tub, and an oversized walk-in shower. The custom closet is exceptional, with built-in cabinetry, jewelry storage, integrated lighting, and tailored wardrobe systems that make daily living feel beautifully organized. The lower level extends the lifestyle with recreation and entertaining spaces designed for fun and relaxation. Enjoy rooms for a pool table, ping pong, indoor golf putting green, fitness, full-size bar, and wine storage room. A hidden panel storage room adds interest, while an additional bedroom and full bath provide flexibility. A large storage room keeps life practical and organized. Walk out to the stone patio and paver fire pit, where mature landscaping, privacy, and open-air gathering spaces create a resort-like feel at home. Multiple decks, peaceful views, and an easy connection to the outdoors make every season more enjoyable. Major improvements include roof in 2024, HVAC (improvement*edit) in 2026, major renovation in 2023, new asphalt driveway in April 2026, and electric car charger capability. This is a home that has been thoughtfully updated, beautifully maintained, and prepared for its next owner. For buyers seeking Great Falls privacy and comfort, this property stands apart.
Property Features
Property Type: Residential - Single Family
Basement: Yes
Basement: Side Entrance, Full
Fireplaces: 1
Fuel Type: Natural Gas
Garage: 3
Heating: Forced Air
Home Style: Colonial, Traditional
Lot Size: 1.72 Acres
Roof Type: Asphalt
Stories: 2.0
Taxes: $21,371
Year Built: 2000
Feature Descriptions
Additional Structures: Above Grade, Below Grade
Appliances: Built-In Microwave, Built-In Range, Dishwasher, Disposal, Dryer, Dryer - Electric, Dryer - Front Loading, Exhaust Fan, Extra Refrigerator/Freezer, Humidifier, Icemaker, Microwave, Oven - Double, Oven/Range - Gas, Range Hood, Refrigerator, Six Burner Stove
Community Amenities: Basketball Courts, Bike Trail, Club House, Exercise Room, Jog/Walk Path, Pool - Outdoor, Tennis - Indoor
Days on Site: 155
Exterior: Extensive Hardscape, Exterior Lighting, Sport Court, Water Fountains, Other
Exterior: Brick, HardiPlank Type
HOA Fee: $111.00/Monthly
Interior: Attic, Additional Stairway, Bathroom - Soaking Tub, Bathroom - Walk-In Shower, Breakfast Area, Built-Ins, Crown Moldings, Formal/Separate Dining Room, Kitchen - Gourmet, Kitchen - Island, Kitchen - Table Space, Pantry, Recessed Lighting, Upgraded Countertops, Wainscotting, Walk-in Closet(s), Window Treatments, Wine Storage, Wood Floors
Lot: Landscaping, Premium
Lot Dimensions: 1.72 Acre(S)
Number of Rooms: 27
Parking Features: Asphalt Driveway
Parking Notes: 3 Total Parking Spaces
Rooms: Living Room, Dining Room, Sitting Room, Bedroom 2,Bedroom 3,Bedroom 4,Bedroom 5,Kitchen, Game Room, Family Room, Den, Basement, Breakfast Room, Bedroom 1,2nd Stry Fam Ovrlk, Sun/Florida Room, Exercise Room, Laundry, Mud Room, Recreation Room, Storage Room, Utility Room, Bonus Room
Sewer: Septic = # of BR
Special View Info: Panoramic
SQFT Above Finished: 6835
SQFT Below Finished: 1900
SQFT Total Finished: 8735
Structure Type: Detached
Total Garage/Parking Spaces: 3
Utilities: Multiple Phone Lines
Water: Public
Windows: Atrium, Double Pane, Palladian, Replacement, Screens, Transom, Wood Frame
Local Schools
High School: LANGLEY
Middle School: COOPER
School District: FAIRFAX COUNTY PUBLIC SCHOOLS
Listed By / Shown By
Listed By
Agency Name: Keller Williams Realty
Agency Phone: 7036367300
Shown By
Agent Name: Jay Whay
Agent Phone: (804) 270-9440
Agency Title: Joyner Fine Properties

Estimate Your Payment
Estimated Payment
$ 14,349.21 per month $11,882.88 Principal & Interest $1,780.92 Property Tax $685.42 Homeowner's InsuranceChange Payment Information
©Joyner Fine Properties - Seller will consider paying buyer agent compensation based upon the terms and conditions of any offer made. Said compensation to be negotiated in the purchase agreement.
Privacy Policy / DMCA Notice / ADA Accessibility


This site is hosted, designed and copyright
© 1994 - 2026 by
Delta Media Group, Inc. -- Patent Pending --
Agency License Information: Joyner Fine Properties and its agents are licensed in the Commonwealth of Virginia.
11431 Woolington Road | MLS# VAFX2302010
This single family home located at 11431 Woolington Road, Great Falls, VA 22066 is currently listed for sale with an asking price of $2,350,000. This property was built in 2000 and has 5 bedrooms and 5 full and 1 partial baths with 8735 sq. ft. Woolington Road is located in the ESTATES AT LOWES subdivision within the FAIRFAX COUNTY PUBLIC SCHOOLS school district. Search ESTATES AT LOWES real estate on jaywhay.joynerfineproperties.com today.