Jay Whay

BEDS3
BATHS2 full 1 partial
SQUARE FEET1,921
MLS#VAST2050846
STATUSACTIVE
PROPERTY TYPEResidential - Single Family
SUBDIVISIONGLENWOOD FOREST
SCHOOLSTAFFORD COUNTY PUBLIC SCHOOLS
Property Description
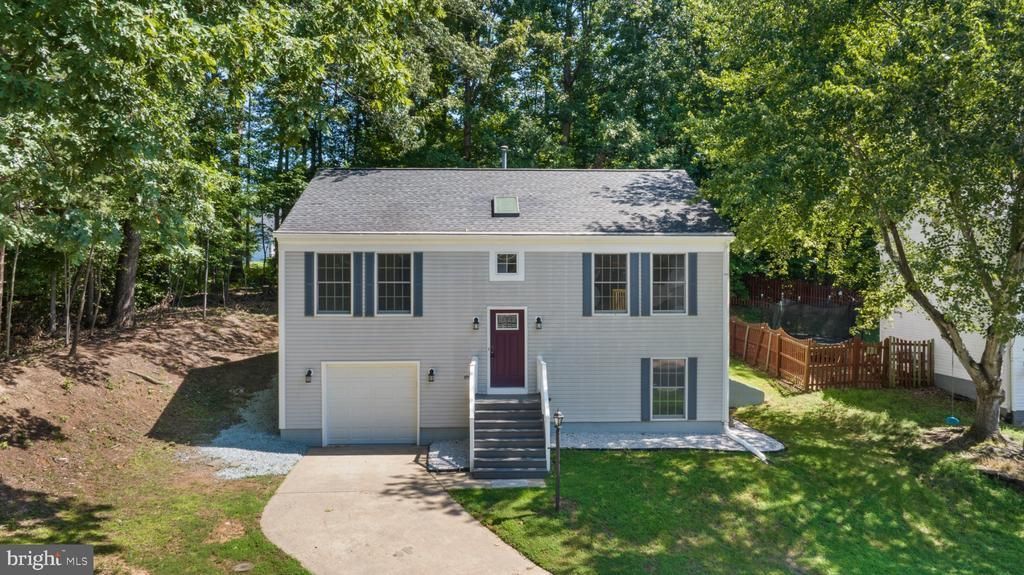
Why wait through the spring rush€ Settle into your new home before the holidays and ring in the New Year with peace of mind. Offered at an exceptional new value of $449,900, come check out this spacious 3-bedroom, 2.5-bath custom home 1,900+ sq. ft. of thoughtfully designed living space. Features include beautifully upgraded flooring, modern kitchen appliances, gleaming granite countertops in the kitchen, matching granite in the bathrooms, new faucets, and so much more. Enjoy dedicated living and dining spaces perfect for hosting family gatherings, quiet work-from-home areas, and an easy-care yard that won't consume your weekends. Ideally located just minutes from major shopping centers, commuter routes via I-95, and Quantico Base. The home is completely vacant, professionally cleaned, and ready for a quick close. Schedule your private tour today—easy to show on short notice!
Property Features
Property Type: Residential - Single Family
Basement: Yes
Basement: Full
Cooling: Central A/C
Fuel Type: Natural Gas
Garage: 1
Heating: 90% Forced Air
Home Style: Split Foyer
Lot Size: 0.20 Acres
Stories: 2.0
Taxes: $3,534
Year Built: 1990
Feature Descriptions
Additional Structures: Above Grade, Below Grade
Days on Site: 158
Exterior: Combination
HOA Fee: $140.00/Annually
Lot Dimensions: 0.20 Acre(S)
Parking Notes: 1 Total Parking Spaces
Sewer: Public Septic
SQFT Above Finished: 1154
SQFT Below Finished: 767
SQFT Total Finished: 1921
Structure Type: Detached
Total Garage/Parking Spaces: 1
Water: Public
Local Schools
School District: STAFFORD COUNTY PUBLIC SCHOOLS
Listed By / Shown By
Listed By
Agency Name: Nest Realty Fredericksburg
Agency Phone: 8003256378
Shown By
Agent Name: Jay Whay
Agent Phone:
Agency Title: Joyner Fine Properties

Estimate Your Payment
Estimated Payment
$ 2,701.14 per month $2,275.39 Principal & Interest $294.50 Property Tax $131.25 Homeowner's InsuranceChange Payment Information
©Joyner Fine Properties - Seller will consider paying buyer agent compensation based upon the terms and conditions of any offer made. Said compensation to be negotiated in the purchase agreement.
Privacy Policy / DMCA Notice / ADA Accessibility


This site is hosted, designed and copyright
© 1994 - 2026 by
Delta Media Group, Inc. -- Patent Pending --
Agency License Information: Joyner Fine Properties and its agents are licensed in the Commonwealth of Virginia.
14 Glendale Drive | MLS# VAST2050846
This single family home located at 14 Glendale Drive, Stafford, VA 22556 is currently listed for sale with an asking price of $449,990. This property was built in 1990 and has 3 bedrooms and 2 full and 1 partial baths with 1921 sq. ft. Glendale Drive is located in the GLENWOOD FOREST subdivision within the STAFFORD COUNTY PUBLIC SCHOOLS school district. Search GLENWOOD FOREST real estate on jaywhay.joynerfineproperties.com today.