Jay Whay

BEDS4
BATHS3 full
SQUARE FEET2,861
MLS#VAFX2323566
STATUSACTIVE UNDER CONTRACT
PROPERTY TYPEResidential - Single Family
SUBDIVISIONBROYHILL GLEN GARY PARK
SCHOOLFAIRFAX COUNTY PUBLIC SCHOOLS
Property Description
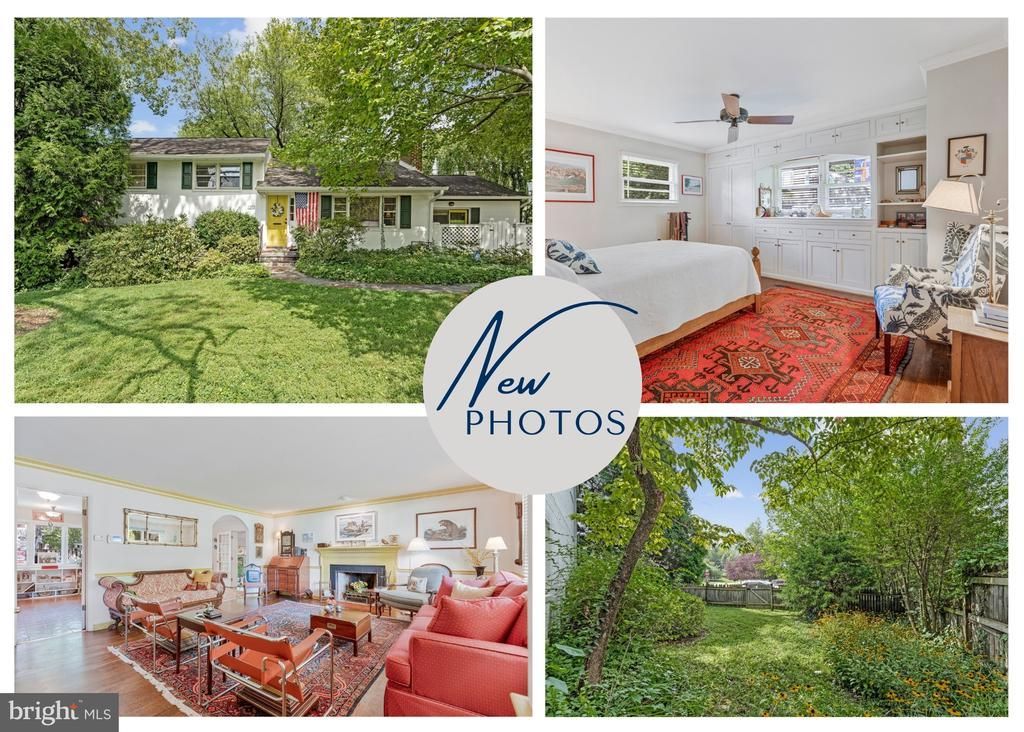
Welcome to 1712 Birch Road, priced below the current tax assessment, this property presents a compelling opportunity for buyers looking to secure an amazing home in a prime location, situated in one of McLean’s most sought-after neighborhoods. Set on a unique, flat, corner lot with exceptional potential, this property offers endless possibilities—renovate, expand, or build new to create your dream home. You walk into the main level which features a bright living room that flows into the kitchen with custom built-ins and eat-in area. From here, step out onto the back deck—a true highlight—offering shade, privacy, and beautifully landscaped, low-maintenance surroundings that feel like your own private garden. A large fenced side yard provides additional outdoor space and flexibility for play, pets, or future enhancements. Just off the kitchen, French doors lead down to the formal dining room, a versatile space that could easily be reimagined as a main-level primary suite or continue to serve as an elegant entertaining area. The dining room connects to a mudroom and a separate fenced patio, adding convenience and functionality. Upstairs, you’ll find three bedrooms and two full baths, including a primary bedroom with custom built-ins. One of the secondary bedrooms also features built-ins and has been used as a home office. The lower level offers a spacious second living area, a fourth bedroom, and a full bath, with direct access to the side yard. An additional basement level provides even more flexible living space—ideal for a gym, playroom, or media room—along with built-ins, a large storage area, and a separate laundry room. There is a large shed attached to the side of the home which can easily house any lawn equipment, bikes, etc. Recent updates include: HVAC (2021), gutters (approx. 2 years old), washer/dryer (2025), dishwasher (approx. 2020), water heater (2013) and refinished the fireplace within the last year. This home offers convenient access to downtown McLean, Tysons Corner (less than 5 miles away), and the Metro McLean Station Silver Line (3 miles away). Commuters will appreciate the easy access to major routes and Washington, DC, while nearby parks, shopping and dining add to the home’s exceptional everyday convenience—all within the highly sought-after McLean High School pyramid (Chesterbrook Elementary, Longfellow Middle, McLean High School). *A rare opportunity to secure a property with both immediate livability and long-term potential in a prime McLean location.*
Property Features
Property Type: Residential - Single Family
Basement: Yes
Basement: Partial, Partially Finished
Cooling: Ceiling Fan(s), Central A/C
Fireplaces: 1
Fuel Type: Natural Gas
Heating: Forced Air
Home Style: Split Level
Lot Size: 0.29 Acres
Stories: 4.0
Taxes: $15,589
Year Built: 1960
Feature Descriptions
Additional Structures: Above Grade, Below Grade
Appliances: Dishwasher, Disposal, Dryer, Humidifier, Refrigerator, Washer
Days on Site: 35
Exterior: Gutter System, Secure Storage
Exterior: Other, Brick
Fencing: Fully, Partially
Flooring: Carpet, Ceramic Tile, Wood
Interior: Breakfast Area, Kitchen - Table Space, Dining Area, Window Treatments, Primary Bath(s), Wood Floors, Floor Plan - Traditional
Lot: Corner, Level, SideYard(s), Rear Yard, Private
Lot Dimensions: 0.29 Acre(S)
Parking Notes: 4 Total Parking Spaces
Rooms: Living Room, Dining Room, Primary Bedroom, Bedroom 2,Bedroom 3,Bedroom 4,Kitchen, Game Room, Family Room
Sewer: Public Sewer
SQFT Above Finished: 1967
SQFT Below Finished: 894
SQFT Total Finished: 2861
Structure Type: Detached
Total Garage/Parking Spaces: 4
Water: Public
Room Sizes
Primary Bedroom: 14 x 14 Level - Upper 1
Dining Room: 17 x 15 Level - Main
Game Room: 14 x 13 Level - Lower 2
Bedroom 4: 13 x 14 Level - Lower 1
Living Room: 21 x 16 Level - Main
Bedroom 3: 10 x 13 Level - Upper 1
Family Room: 23 x 13 Level - Lower 1
Bedroom 2: 10 x 10 Level - Upper 1
Kitchen: 14 x 20 Level - Main
Local Schools
High School: MCLEAN
Middle School: LONGFELLOW
Elementary School: CHESTERBROOK
School District: FAIRFAX COUNTY PUBLIC SCHOOLS
Listed By / Shown By
Listed By
Agency Name: Pearson Smith Realty, LLC
Agency Phone: 5713861075
Shown By
Agent Name: Jay Whay
Agent Phone: (804) 270-9440
Agency Title: Joyner Fine Properties

Estimate Your Payment
Estimated Payment
$ 8,118.05 per month $6,447.09 Principal & Interest $1,299.08 Property Tax $371.88 Homeowner's InsuranceChange Payment Information
©Joyner Fine Properties - Seller will consider paying buyer agent compensation based upon the terms and conditions of any offer made. Said compensation to be negotiated in the purchase agreement.
Privacy Policy / DMCA Notice / ADA Accessibility


This site is hosted, designed and copyright
© 1994 - 2026 by
Delta Media Group, Inc. -- Patent Pending --
Agency License Information: Joyner Fine Properties and its agents are licensed in the Commonwealth of Virginia.
1712 Birch Road | MLS# VAFX2323566
This single family home located at 1712 Birch Road, McLean, VA 22101 is currently listed for sale with an asking price of $1,275,000. This property was built in 1960 and has 4 bedrooms and 3 full baths with 2861 sq. ft. Birch Road is located in the BROYHILL GLEN GARY PARK subdivision within the FAIRFAX COUNTY PUBLIC SCHOOLS school district. Search BROYHILL GLEN GARY PARK real estate on jaywhay.joynerfineproperties.com today.