Jay Whay

BEDS4
BATHS3 full
SQUARE FEET2,484
MLS#VALO2121312
STATUSACTIVE UNDER CONTRACT
PROPERTY TYPEResidential - Single Family
SUBDIVISIONFOX TRAIL
SCHOOLLOUDOUN COUNTY PUBLIC SCHOOLS
Property Description
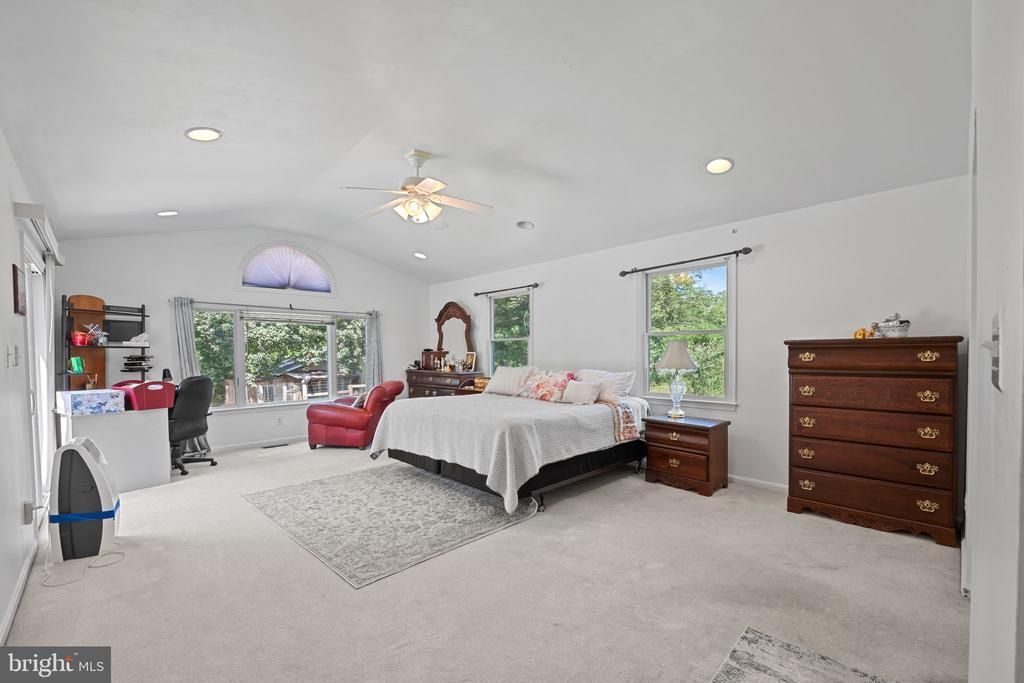
🌟 RARE OPPORTUNITY under $1M! 🌟 Enjoy the perfect blend of peaceful country living and modern convenience on this spectacular, flat 3-acre cleared lot just minutes from Brambleton and downtown Leesburg! 🌳 This sun-drenched detached home features all main-level living with gorgeous hardwoods, 3 bedrooms, and 3 full baths. 🛏️✨ The primary suite is a true retreat with a walk-in closet, double vanities, and a soaking tub. 🛁 Unwind on the rear deck or start your morning in the front gazebo overlooking scenic views. ☕ Major big-ticket updates are already done: Windows/Siding (2018), Refrigerator (2020), Roof (2021), and Water Heater (2025). 🛠️ Incredible location just 8 mins to Hanson Park, 10 mins to premium shopping/dining, and easy access to the Ashburn Metro and Dulles Airport. 🚗✈️ Top-rated school pyramid! 🎓 A 3-acre property with this location and price point will not last—schedule your private tour today and bring your offer before it's gone! ⏳🏃💨
Property Features
Property Type: Residential - Single Family
Basement: Yes
Basement: Connecting Stairway
Cooling: Ceiling Fan(s), Central A/C
Fireplaces: 1
Fuel Type: Oil
Garage: 1
Heating: Heat Pump - Oil BackUp, Heat Pump(s)
Home Style: Colonial
Lot Size: 3.00 Acres
Roof Type: Architectural Shingle
Stories: 2.0
Taxes: $6,448
Year Built: 1960
Feature Descriptions
Additional Structures: Above Grade, Below Grade
Appliances: Built-In Microwave, Dishwasher, Dryer, Extra Refrigerator/Freezer, Icemaker, Refrigerator, Stainless Steel Appliances, Stove, Water Heater, Washer
Days on Site: 146
Exterior: Vinyl Siding
Fireplace: Wood
Flooring: Hardwood, Laminated, Carpet
Interior: Bathroom - Soaking Tub, Carpet, Ceiling Fan(s), Combination Kitchen/Dining, Crown Moldings, Dining Area, Entry Level Bedroom, Floor Plan - Open, Formal/Separate Dining Room, Walk-in Closet(s), Window Treatments, Wood Floors
Lot: Cleared, Front Yard, Open
Lot Dimensions: 3.00 Acre(S)
Parking Features: Dirt Driveway, Gravel Driveway, Stone Driveway
Parking Notes: 1 Total Parking Spaces
Sewer: On Site Septic, Private Septic Tank
Special View Info: Street, Trees/Woods, Garden/Lawn
SQFT Above Finished: 2244
SQFT Below Finished: 240
SQFT Total Finished: 2484
Structure Type: Detached
Total Garage/Parking Spaces: 1
Utilities: Electric Available
Water: Well
Windows: Double Pane
Local Schools
School District: LOUDOUN COUNTY PUBLIC SCHOOLS
Listed By / Shown By
Listed By
Agency Name: Long & Foster Real Estate, Inc.
Agency Phone: 7037249494
Shown By
Agent Name: Jay Whay
Agent Phone: (804) 270-9440
Agency Title: Joyner Fine Properties

Estimate Your Payment
Estimated Payment
$ 5,618.13 per month $4,803.72 Principal & Interest $537.33 Property Tax $277.08 Homeowner's InsuranceChange Payment Information
©Joyner Fine Properties - Seller will consider paying buyer agent compensation based upon the terms and conditions of any offer made. Said compensation to be negotiated in the purchase agreement.
Privacy Policy / DMCA Notice / ADA Accessibility


This site is hosted, designed and copyright
© 1994 - 2026 by
Delta Media Group, Inc. -- Patent Pending --
Agency License Information: Joyner Fine Properties and its agents are licensed in the Commonwealth of Virginia.
23439 Watson Road | MLS# VALO2121312
This single family home located at 23439 Watson Road, Leesburg, VA 20175 is currently listed for sale with an asking price of $950,000. This property was built in 1960 and has 4 bedrooms and 3 full baths with 2484 sq. ft. Watson Road is located in the FOX TRAIL subdivision within the LOUDOUN COUNTY PUBLIC SCHOOLS school district. Search FOX TRAIL real estate on jaywhay.joynerfineproperties.com today.