Jay Whay

BEDS3
BATHS2 full 2 partial
SQUARE FEET2,036
MLS#VAFX2350866
STATUSACTIVE
PROPERTY TYPEResidential - Townhouse
SUBDIVISIONCOPPERMILL
SCHOOLFAIRFAX COUNTY PUBLIC SCHOOLS
Property Description
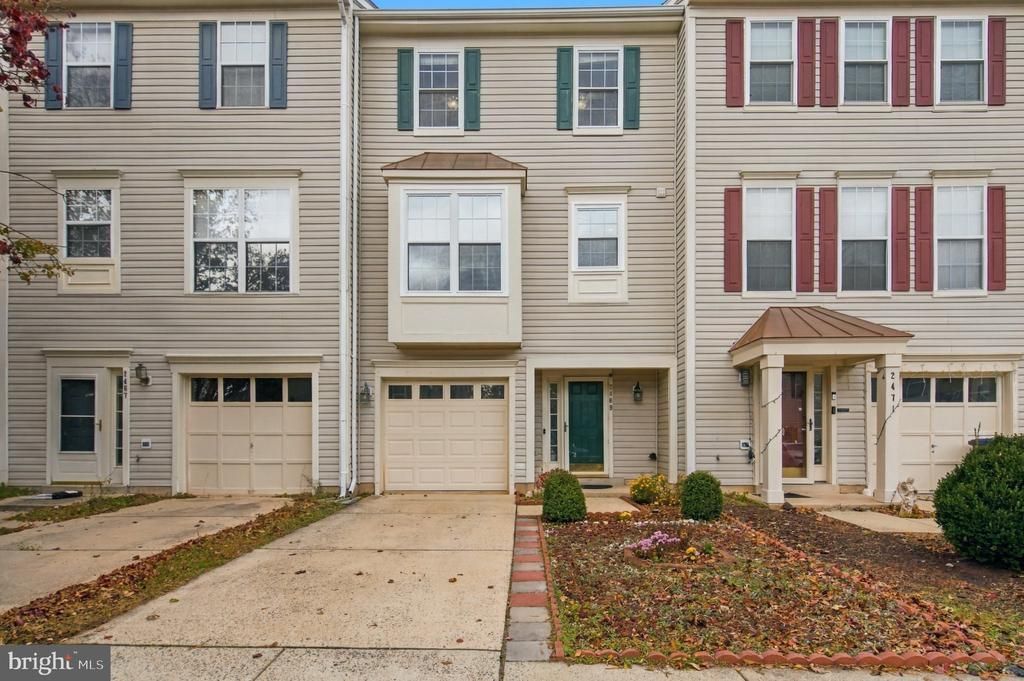
Welcome to this beautifully maintained 3-bedroom, 2 full and 2 half bath townhouse with a one-car garage in the sought-after Coppermill Community. Updates include Fresh paint entire home, Tile Floors in Foyer, New LVP Floors-2025 in Lower-level Recreation Room, in Living Room, in Dining Room and in Kitchen. The first-floor entry level offers a spacious foyer, Huge recreation room, can be used as 4th bedroom/ office and half bath plus an oversized one car garage with painted flooring. Main level has a light and bright enormous living room with gas fireplace walk to huge Deck, kitchen with 42” cabinets, Granite counters, SS appliances and pantry. Formal Dining room is adjacent to kitchen. The top level features a master bedroom suite, 2 additional bedrooms. The master bedroom has vaulted ceilings, walk-in closet.New roof 2022, New HVAC system -2019 and New Water heater -2025. Walkable to groceries, shopping and dining. Minutes to Reston Town Center and Dulles airport. Short distance to the future Herndon metro station.
Property Features
Property Type: Residential - Townhouse
Cooling: Central A/C
Fireplaces: 1
Fuel Type: Natural Gas
Garage: 1
Heating: Forced Air
Home Style: Colonial
Lot Size: 0.04 Acres
Stories: 3.0
Taxes: $6,864
Year Built: 1999
Feature Descriptions
Additional Structures: Above Grade, Below Grade
Appliances: Dishwasher, Disposal, Dryer, Exhaust Fan, Icemaker, Oven/Range - Gas, Stove, Washer
Exterior: Aluminum Siding
HOA Fee: $94.00/Monthly
Interior: Dining Area, Floor Plan - Open
Lot Dimensions: 0.04 Acre(S)
Number of Rooms: 7
Parking Features: Asphalt Driveway
Parking Notes: 1 Total Parking Spaces
Sewer: Public Sewer
SQFT Above Finished: 1496
SQFT Below Finished: 540
SQFT Total Finished: 2036
Structure Type: Interior Row/Townhouse
Total Garage/Parking Spaces: 1
Windows: Double Pane
Local Schools
School District: FAIRFAX COUNTY PUBLIC SCHOOLS
Listed By / Shown By
Listed By
Agency Name: Fairfax Realty
Agency Phone: 7037662710
Shown By
Agent Name: Jay Whay
Agent Phone:
Agency Title: Joyner Fine Properties

Estimate Your Payment
Estimated Payment
$ 3,860.61 per month $3,109.27 Principal & Interest $572.00 Property Tax $179.35 Homeowner's InsuranceChange Payment Information
©Joyner Fine Properties - Seller will consider paying buyer agent compensation based upon the terms and conditions of any offer made. Said compensation to be negotiated in the purchase agreement.
Privacy Policy / DMCA Notice / ADA Accessibility


This site is hosted, designed and copyright
© 1994 - 2026 by
Delta Media Group, Inc. -- Patent Pending --
Agency License Information: Joyner Fine Properties and its agents are licensed in the Commonwealth of Virginia.
2469 Sugar Mill Way | MLS# VAFX2350866
This townhouse located at 2469 Sugar Mill Way, Herndon, VA 20171 is currently listed for sale with an asking price of $614,900. This property was built in 1999 and has 3 bedrooms and 2 full and 2 partial baths with 2036 sq. ft. Sugar Mill Way is located in the COPPERMILL subdivision within the FAIRFAX COUNTY PUBLIC SCHOOLS school district. Search COPPERMILL real estate on jaywhay.joynerfineproperties.com today.