Jay Whay

BEDS3
BATHS2 full 1 partial
SQUARE FEET2,480
MLS#VAFX2330516
STATUSACTIVE
PROPERTY TYPERental - Condominium
SUBDIVISIONFOSTERS GLEN
SCHOOLFAIRFAX COUNTY PUBLIC SCHOOLS
Property Description
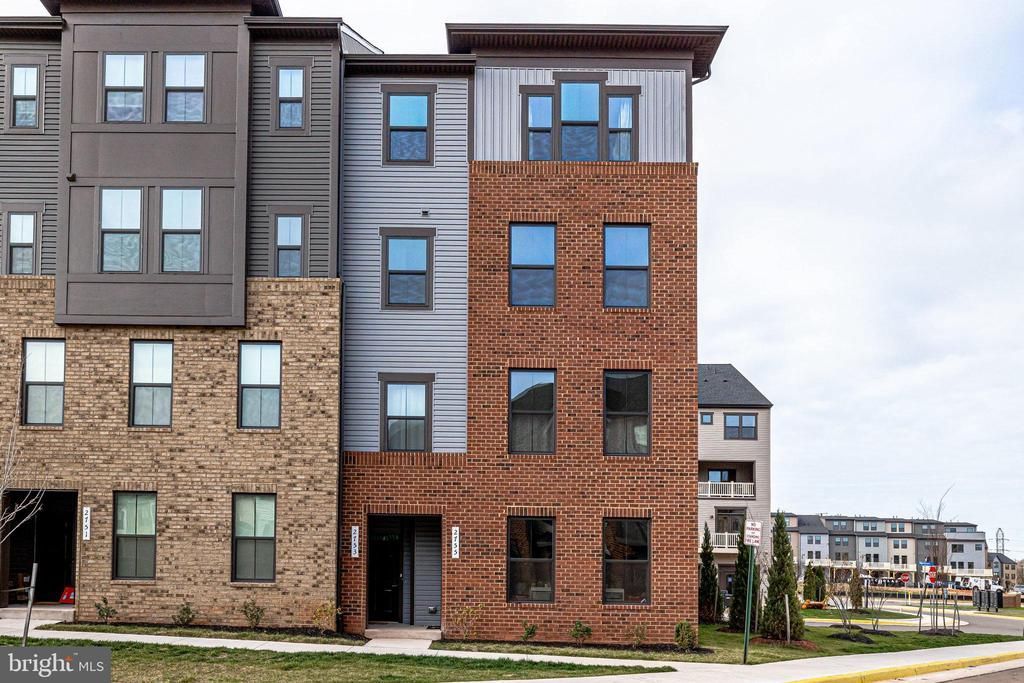
Welcome home to this beautiful 3 bedrooms, 2.5 bath end-unit home in sought after Foster's Glen. Open concept home with plenty of living space, including a gourmet kitchen with quartz countertops, gleaming wood floors, and stainless-steel appliances. Large living and dining spaces make this home truly unique. Large, private covered balcony off the living room, with dual sliding glass doors, is a perfect place to unwind after a long day. Upstairs, the primary bedroom features a tray ceiling, his/her walk-in closets, oversized shower and double vanities. Two additional spacious bedrooms, laundry room, and a full bath complete this level. This end unit offers a lot of windows and natural light. One car garage, driveway parking and plenty of extra parking. Location location location!! It is central to Route 28, Route 50, I-66 and the Dulles Toll Road. Easy access to Metro’s new Silver Line, and this location provides unlimited access to Reston, Tysons Corner and much more! One small/medium dog considered. No cats. Available November 25th.
Property Features
Property Type: Rental - Condominium
Cooling: Ceiling Fan(s), Central A/C
Fuel Type: Natural Gas
Garage: 1 car attached
Heating: Forced Air
Home Style: Contemporary
Lot Size: 0.00 Acre(S)
Stories: 2.0
Year Built: 2022
Feature Descriptions
Additional Structures: Above Grade, Below Grade
Appliances: Built-In Microwave, Built-In Range, Dishwasher, Disposal, Dryer, Microwave, Oven/Range - Gas, Refrigerator, Six Burner Stove, Stainless Steel Appliances, Washer
Exterior: Aluminum Siding, Brick
Interior: Breakfast Area, Carpet, Ceiling Fan(s), Combination Kitchen/Dining, Combination Kitchen/Living, Family Room Off Kitchen, Floor Plan - Open, Kitchen - Gourmet, Kitchen - Island, Pantry, Primary Bath(s), Recessed Lighting, Upgraded Countertops, Walk-in Closet(s), Window Treatments, Wood Floors
Lot Dimensions: 0.00 Acre(S)
Pet Restrictions: Case by Case Basis
Sewer: Public Sewer
SQFT Above Finished: 2480
SQFT Total Finished: 2480
Structure Type: Penthouse Unit/Flat/Apartment
Total Garage/Parking Spaces: 2
Water: Public
Windows: Double Pane, Energy Efficient, Screens
Local Schools
High School: WESTFIELD
Middle School: CARSON
Elementary School: FLORIS
School District: FAIRFAX COUNTY PUBLIC SCHOOLS
Listed By / Shown By
Listed By
Agency Name: Pearson Smith Realty, LLC
Agency Phone: 5713861075
Shown By
Agent Name: Jay Whay
Agent Phone: (804) 270-9440
Agency Title: Joyner Fine Properties

©Joyner Fine Properties - Seller will consider paying buyer agent compensation based upon the terms and conditions of any offer made. Said compensation to be negotiated in the purchase agreement.
Privacy Policy / DMCA Notice / ADA Accessibility


This site is hosted, designed and copyright
© 1994 - 2026 by
Delta Media Group, Inc. -- Patent Pending --
Agency License Information: Joyner Fine Properties and its agents are licensed in the Commonwealth of Virginia.
2753 Velocity Road , Unit 32B | MLS# VAFX2330516
This property located at 2753 Velocity Road , Unit 32B, Herndon, VA 20171 is currently listed for rent with an asking price of $3,400 / Monthly. Velocity Road , Unit 32B is located within the FAIRFAX COUNTY PUBLIC SCHOOLS school district. Search Herndon real estate on jaywhay.joynerfineproperties.com today.