Jay Whay

BEDS5
BATHS3 full 1 partial
SQUARE FEET3,100
MLS#VAST2055426
STATUSACTIVE
PROPERTY TYPEResidential - Single Family
SUBDIVISIONTHE HILLS AT BIG SPRING
SCHOOLSTAFFORD COUNTY PUBLIC SCHOOLS
Property Description
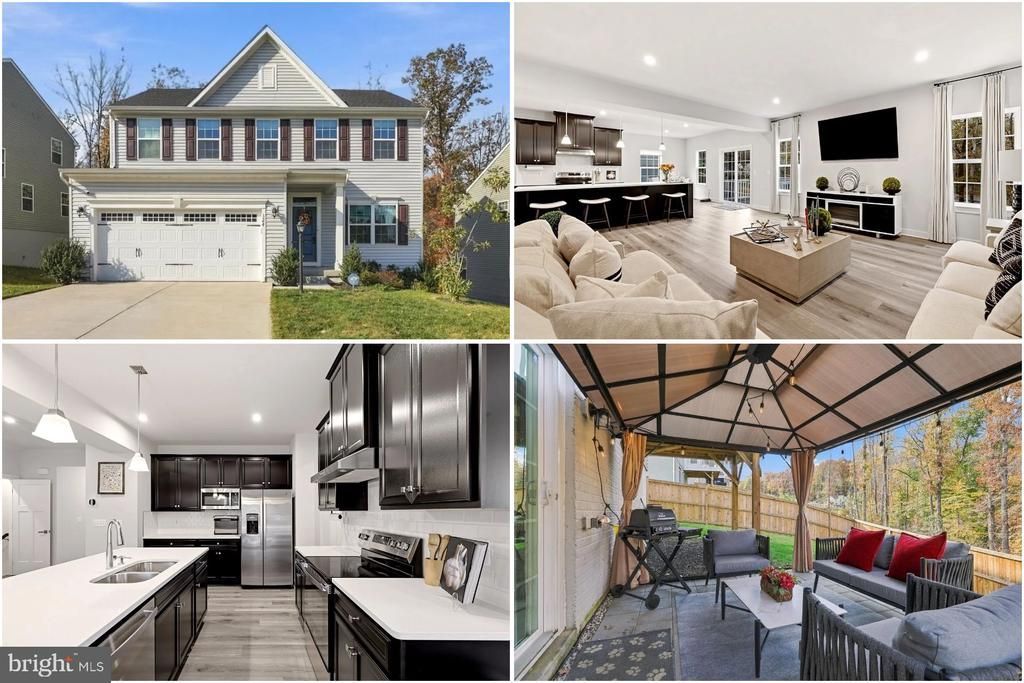
SAVE APPROXIMATELY $384.71/MONTH ON YOUR MORTGAGE FOR THE FIRST YEAR! Take advantage of an exclusive 1% temporary interest rate buydown, paid for by EmpowerHome Mortgage! That’s approximately $4,616.52 in first-year savings! No cost to the buyer or seller for the buydown. PLUS, ask about our complimentary refinance opportunity! Available to qualified buyers financing through EmpowerHome Mortgage, LLC NMLS# 2018277. Terms and conditions apply. Buyers are free to use any lender. Step inside and discover a home where natural light, open living spaces, and thoughtful design make everyday life more enjoyable. The spacious family room flows seamlessly into a well-appointed kitchen with generous counter space and ample cabinetry, creating an inviting setting for everything from quiet mornings to memorable gatherings. With room to relax, entertain, and make the most of each day, this home offers comfort and flexibility for a variety of lifestyles. The primary suite provides a comfortable retreat with a dedicated sitting area, offering space to read, unwind, or enjoy a quiet moment. The primary bathroom features double sinks and a separate shower, adding convenience to everyday routines. A finished basement expands the possibilities, providing flexible space for movie nights, recreation, hobbies, a home gym, or additional entertaining. Plumbing is already in place for the potential installation of a sink, offering an opportunity to create a kitchenette area as part of a future guest or in-law suite. This added flexibility allows buyers to explore ways to customize the space to their needs. Step outside to enjoy a recently added 12' x 12' paver patio with a gazebo, creating an inviting outdoor space for dining, entertaining, or relaxing. The fenced backyard backs to trees, providing a pleasant natural backdrop and an added sense of privacy. An attached garage adds everyday convenience and practical storage options. Built in 2024, this home offers the appeal of newer construction in Stafford's Hills at Big Spring community. Enjoy access to everyday conveniences, including Publix at Embrey Mill Town Center, Stafford Marketplace, and a variety of nearby dining options. Outdoor recreation is within reach at Stafford Civil War Park, Government Island, Widewater State Park, and Aquia Landing Park, offering opportunities for walking, exploring local history, and enjoying the natural surroundings. The location also provides connections to I-95, Marine Corps Base Quantico, and the broader Northern Virginia region. From its light-filled gathering spaces and flexible finished basement to its newly enhanced outdoor living area and tree-backed setting, this home brings together comfort, functionality, and convenience. Photos may be virtually staged
Property Features
Property Type: Residential - Single Family
Basement: Yes
Basement: Walkout Level
Cooling: Central A/C
Fuel Type: Electric
Garage: 2
Heating: Heat Pump(s)
Home Style: Traditional
Lot Size: 0.16 Acres
Stories: 3.0
Taxes: $5,888
Year Built: 2024
Feature Descriptions
Additional Structures: Above Grade, Below Grade
Appliances: Built-In Microwave, Dryer, Washer, Dishwasher, Icemaker, Refrigerator, Stove
Exterior: Vinyl Siding
HOA Fee: $75.00/Monthly
Interior: Ceiling Fan(s), Window Treatments
Lot Dimensions: 0.16 Acre(S)
Parking Notes: 2 Total Parking Spaces
Sewer: Public Sewer
SQFT Above Finished: 2424
SQFT Below Finished: 676
SQFT Total Finished: 3100
Structure Type: Detached
Total Garage/Parking Spaces: 2
Water: Public
Local Schools
High School: COLONIAL FORGE
Middle School: STAFFORD
Elementary School: WINDING CREEK
School District: STAFFORD COUNTY PUBLIC SCHOOLS
Listed By / Shown By
Listed By
Agency Name: Keller Williams Realty
Agency Phone: 7036791700
Shown By
Agent Name: Jay Whay
Agent Phone:
Agency Title: Joyner Fine Properties

Estimate Your Payment
Estimated Payment
$ 4,047.23 per month $3,362.60 Principal & Interest $490.67 Property Tax $193.96 Homeowner's InsuranceChange Payment Information
©Joyner Fine Properties - Seller will consider paying buyer agent compensation based upon the terms and conditions of any offer made. Said compensation to be negotiated in the purchase agreement.
Privacy Policy / DMCA Notice / ADA Accessibility


This site is hosted, designed and copyright
© 1994 - 2026 by
Delta Media Group, Inc. -- Patent Pending --
Agency License Information: Joyner Fine Properties and its agents are licensed in the Commonwealth of Virginia.
324 Mckittrick Drive | MLS# VAST2055426
This single family home located at 324 Mckittrick Drive, Stafford, VA 22554 is currently listed for sale with an asking price of $665,000. This property was built in 2024 and has 5 bedrooms and 3 full and 1 partial baths with 3100 sq. ft. Mckittrick Drive is located in the THE HILLS AT BIG SPRING subdivision within the STAFFORD COUNTY PUBLIC SCHOOLS school district. Search THE HILLS AT BIG SPRING real estate on jaywhay.joynerfineproperties.com today.