Jay Whay

BEDS2
BATHS1 full 2 partial
SQUARE FEET1,220
MLS#VALO2139854
STATUSACTIVE
PROPERTY TYPEResidential - Townhouse
SUBDIVISIONROCK SPRING
SCHOOLLOUDOUN COUNTY PUBLIC SCHOOLS
Property Description
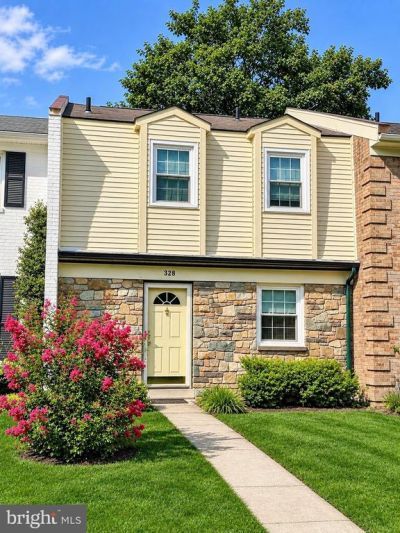
Tucked away in the hidden gem of Rock Spring, this townhouse is so close to the heart of historic downtown Leesburg! Offering 2 generously sized bedrooms, 1 full bathroom, and 2 half baths, this home features beautiful hardwood floors in select areas of the main and upper levels and is brimming with potential for you to customize and make your own. Peace of mind comes with recent updates: brand new stove (2026), A/C (2024), water heater (2024), washing machine (2023), and all smoke detectors replaced in 2025 with combination carbon monoxide detectors. Relax or entertain in the fully fenced, private backyard, or enjoy the large sunroom with skylights and additional storage. Ample parking is a rare bonus! Enjoy all that Leesburg has to offer, from restaurants and shops to year-round events and activities. Come see the possibilities! Welcome home. *Sold As Is*
Property Features
Property Type: Residential - Townhouse
Cooling: Ceiling Fan(s), Central A/C
Fuel Type: Electric
Heating: Baseboard - Electric
Home Style: Colonial
Lot Size: 0.05 Acres
Stories: 2.0
Taxes: $4,137
Year Built: 1975
Feature Descriptions
Additional Structures: Above Grade, Below Grade
Appliances: Dishwasher, Disposal, Exhaust Fan, Oven/Range - Electric, Refrigerator, Washer, Water Heater
Days on Site: 6
Exterior: Masonry
Fencing: Board, Fully, Privacy, Wood
Flooring: Ceramic Tile, Carpet, Hardwood, Vinyl
HOA Fee: $350.00/Annually
Interior: Bathroom - Soaking Tub, Breakfast Area, Carpet, Ceiling Fan(s), Crown Moldings, Dining Area, Formal/Separate Dining Room, Kitchen - Eat-In, Skylight(s), Wood Floors, Other
Lot Dimensions: 0.05 Acre(S)
Sewer: Public Sewer
SQFT Above Finished: 1220
SQFT Total Finished: 1220
Structure Type: Interior Row/Townhouse
Water: Public
Local Schools
High School: LOUDOUN COUNTY
Middle School: J. L. SIMPSON
Elementary School: CATOCTIN
School District: LOUDOUN COUNTY PUBLIC SCHOOLS
Listed By / Shown By
Listed By
Agency Name: Samson Properties
Agency Phone: 7033788810
Shown By
Agent Name: Jay Whay
Agent Phone:
Agency Title: Joyner Fine Properties

Estimate Your Payment
Estimated Payment
$ 2,484.03 per month $2,022.62 Principal & Interest $344.75 Property Tax $116.67 Homeowner's InsuranceChange Payment Information
©Joyner Fine Properties - Seller will consider paying buyer agent compensation based upon the terms and conditions of any offer made. Said compensation to be negotiated in the purchase agreement.
Privacy Policy / DMCA Notice / ADA Accessibility


This site is hosted, designed and copyright
© 1994 - 2026 by
Delta Media Group, Inc. -- Patent Pending --
Agency License Information: Joyner Fine Properties and its agents are licensed in the Commonwealth of Virginia.
328 Rock Spring Drive Sw | MLS# VALO2139854
This townhouse located at 328 Rock Spring Drive Sw, Leesburg, VA 20175 is currently listed for sale with an asking price of $399,999. This property was built in 1975 and has 2 bedrooms and 1 full and 2 partial baths with 1220 sq. ft. Rock Spring Drive Sw is located in the ROCK SPRING subdivision within the LOUDOUN COUNTY PUBLIC SCHOOLS school district. Search ROCK SPRING real estate on jaywhay.joynerfineproperties.com today.