Jay Whay

BEDS5
BATHS5 full
SQUARE FEET5,421
MLS#2619565
STATUSPending
PROPERTY TYPEResidential - Single Family
SUBDIVISIONBentley Section 1
Property Description
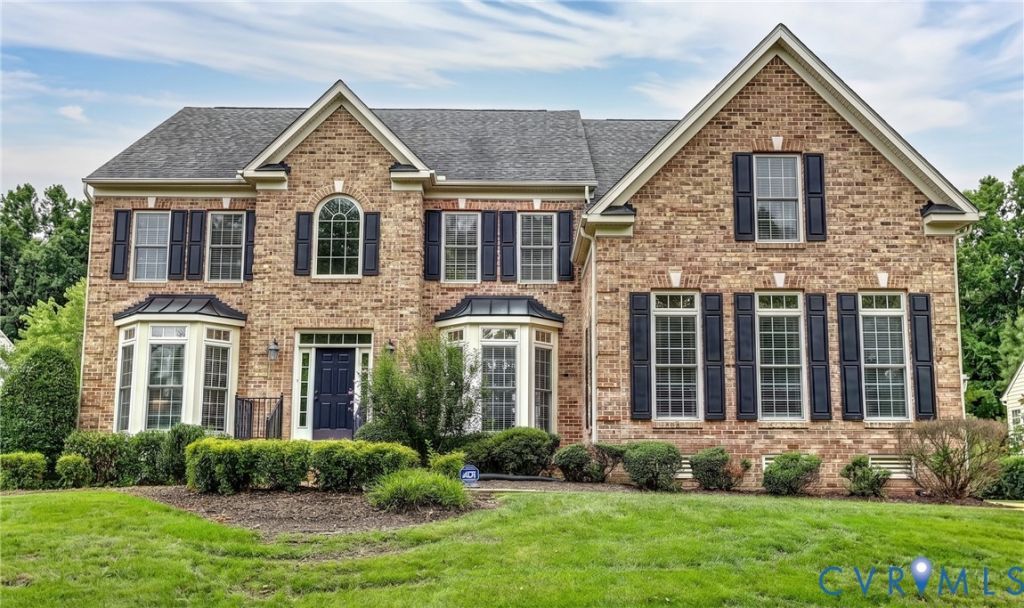
This impressive brick front home offers an exceptional combination of space, flexibility, and location. With 5,431 square feet, 5 bedrooms, 5 full baths, and a 3-car attached garage, the gracious floor plan easily accommodates multigenerational living, overnight guests, work-from-home needs, and entertaining on any scale. A dramatic two-story family room serves as the heart of the home, featuring a floor-to-ceiling stone gas fireplace and soaring windows that fill the space with natural light. The spacious kitchen offers granite countertops, a large center island, walk-in pantry, and generous dining area. Formal living and dining rooms at the front of the home are filled with sunlight from oversized bay windows and enhanced by elegant column details. A 1st-floor bedroom with full bath access provides ideal guest accommodations or a private home office. Upstairs, the oversized primary suite features a tray ceiling, two walk-in closets, and a luxurious ensuite bath with soaking tub and separate walk-in shower. Three additional bedrooms complete the second level, including one with a private ensuite and two connected by a Jack-and-Jill bath. A convenient second-floor laundry room adds everyday practicality. The finished basement provides outstanding flexible living space with a large recreation room, an optional sixth bedroom adjacent to a full bath, and an additional room ideal for a home gym, media room, playroom, or office. Outdoor living is equally inviting with a spacious deck overlooking the large backyard, providing plenty of room for recreation and outdoor entertaining. Located in the highly sought-after Bentley community, this home offers easy access to Short Pump's premier shopping, dining, and entertainment while being served by top-rated Henrico County schools. An exceptional opportunity to own a spacious, well-maintained home in one of the area's most desirable neighborhoods.
Property Features
Property Type: Residential - Single Family
Basement: Yes
Basement: Full, Partially Finished
Cooling: Central Air, Zoned
Fireplaces: 1
Garage: 3 car attached
Heating: Forced Air, Natural Gas, Zoned
Home Style: Two Story, Transitional
Lot Size: 0.45 Acres
Roof Type: Composition, Shingle
Stories: 2.0
Taxes: $7,937
Year Built: 2007
Feature Descriptions
Appliances: Built-In Oven, Cooktop, Dishwasher, Electric Cooking, Disposal, Gas Water Heater, Range, Refrigerator, Range Hood, Smooth Cooktop, Wine Cooler, Water Heater
Community Features: Common Grounds/Area, Home Owners Association
Days on Site: 48
Door Features: French Doors
Exterior: Brick, Drywall, Frame, Vinyl Siding
Exterior: Deck, Sprinkler/Irrigation, Paved Driveway
Fencing: None
Fireplace: Gas, Stone
Floor Features: Partially Carpeted, Tile, Wood
Formal Dining: Yes
HOA Fee: 100/ Monthly
Interior: Bookcases, Built-in Features, Bedroom on Main Level, Butlers Pantry, Breakfast Area, Bay Window, Tray Ceiling(s), Separate/Formal Dining Room, Double Vanity, Eat-in Kitchen, French Door(s)/Atrium Door(s), Fireplace, Granite Counters, Garden Tub/Roman Tub, High Ceilings, Kitchen Island, Bath in Primary Bedroom, Pantry, Recessed Lighting, Walk-In Closet(s)
Laundry: Washer Hookup, Dryer Hookup
Lot: Dead End, Landscaped, Level
Other Equipment: Generator
Parcel#: 737-771-7114
Parking: Attached, Driveway, Garage, Garage Door Opener, Paved
Patio/Porch: Front Porch, Deck
Sewer: Public Sewer
Topography: Level
Water: Public
Window: Palladian Window(s)
Room Sizes
Additional Room: 15.2 x 14.5 Level - Basement
Recreation: 37.11 x 22.9 Level - Basement
Laundry: 8.7 x 6.5 Level - Second
Bedroom 5: 13.4 x 11.8 Level - Second
Bedroom 4: 13.4 x 11.8 Level - Second
Bedroom 3: 16.7 x 12.5 Level - Second
Primary Bedroom: 19.6 x 16.11 Level - Second
Bedroom 2: 13.6 x 11.7 Level - First
Sitting Room: 17.8 x 12.3 Level - First
Kitchen: 17.8 x 13.0 Level - First
Family Room: 18.10 x 17.6 Level - First
Dining Room: 13.2 x 12.9 Level - First
Living Room: 13.2 x 12.9 Level - First
Foyer: 20.4 x 7.10 Level - First
Local Schools
High School: Deep Run
Middle School: Short Pump
Elementary School: Kaechele Elementary
Listed By / Shown By
Listed By
Agency Name: Joyner Fine Properties

Shown By
Agent Name: Jay Whay
Agent Phone: (804) 270-9440
Estimate Your Payment
Estimated Payment
$ 6,544.45 per month $5,562.20 Principal & Interest $661.42 Property Tax $320.83 Homeowner's InsuranceChange Payment Information

These real estate listings were derived from the Central Virginia Regional Multiple Listing Service, LLC, of which this brokerage is an independently owned Participant. The information contained in these listings is deemed reliable but is not guaranteed. All MLS listings are © 2026 Central Virginia Regional Multiple Listing Service,LLC. All rights reserved. No one may copy and/or repost these MLS listings, or any portion thereof, without the written permission of an authorized officer of the Central Virginia Regional Multiple Listing Service, LLC. These listings are refreshed within a minimum of every seven calendar days. Thus, listings may appear here for properties no longer on the market. The information being provided is for consumers' personal, non-commercial use and may not be used for any purpose other than to identify prospective properties for purchasing or leasing.
©Joyner Fine Properties - Seller will consider paying buyer agent compensation based upon the terms and conditions of any offer made. Said compensation to be negotiated in the purchase agreement.
Privacy Policy / DMCA Notice / ADA Accessibility


This site is hosted, designed and copyright
© 1994 - 2026 by
Delta Media Group, Inc. -- Patent Pending --
Agency License Information: Joyner Fine Properties and its agents are licensed in the Commonwealth of Virginia.
5121 Austin Healey Drive | MLS# 2619565
This single family home located at 5121 Austin Healey Drive, Glen Allen, VA 23059 is currently listed for sale by Joyner Fine Properties, with an asking price of $1,100,000. This property was built in 2007 and has 5 bedrooms and 5 full baths with 5421 sq. ft. Austin Healey Drive is located in the Bentley Section 1 subdivision. Search Bentley Section 1 real estate on jaywhay.joynerfineproperties.com today.