Jay Whay

BEDS3
BATHS2 full
SQUARE FEET1,707
MLS#2630705
STATUSActive
PROPERTY TYPEResidential - Single Family
SUBDIVISIONForest Ridge
Property Description
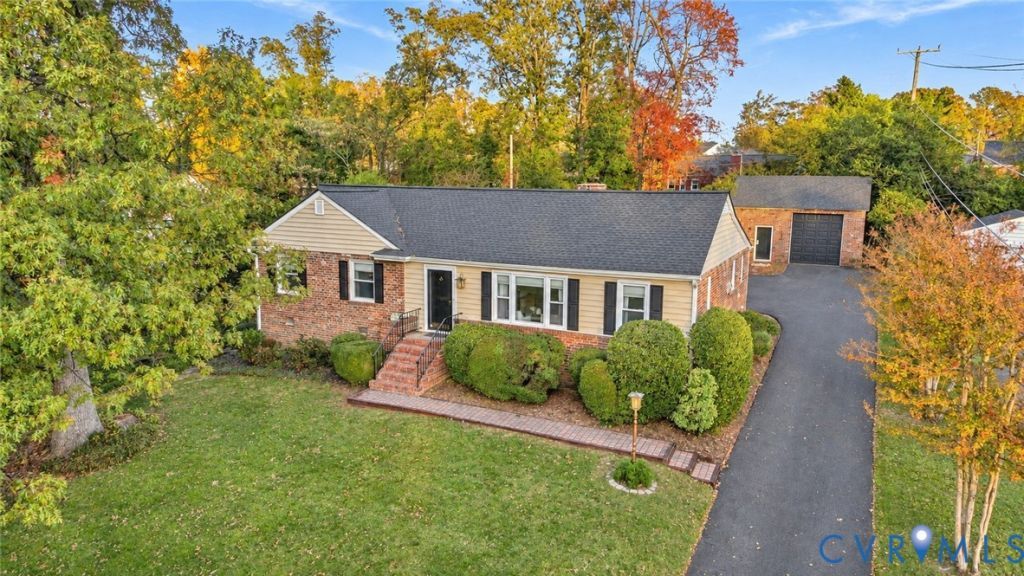
Spacious brick ranch offering an open floor plan and the ease of one-level living, with extensive upgrades inside and out. Formal living and dining rooms feature handsome moldings and fresh paint, while the renovated, light-filled kitchen features quartz countertops, stainless steel appliances, a Sub-Zero refrigerator, gas cooking, and a breakfast bar overlooking the expansive family room with fireplace. Three generously sized bedrooms and renovated tile baths include a private primary ensuite. Beautiful hardwood floors throughout, thermal replacement windows, and a new roof in 2025 make this home turnkey. The impressive sunroom extends the entertaining space and opens to a custom raised stone terrace with a built-in seating wall and fire pit. A private, fenced backyard offers ample room for outdoor gatherings and play, plus mature plantings, an multiple vegetable and flower beds. The oversized, commercial-grade garage features a 10-foot bay ideal for boat storage, mezzanine storage, a workbench, and an existing, nonfunctioning bathroom! Just think of the opportunities. Conveniently located near Tuckahoe Elementary, shopping, and restaurants!
Property Features
Property Type: Residential - Single Family
Basement: Crawl Space
Cooling: Central Air
Fenced: Yes
Fireplaces: 1
Garage: 2
Heating: Forced Air, Natural Gas
Home Style: Ranch
Lot Size: 0.31 Acres
Roof Type: Composition
Stories: 1.0
Taxes: $4,174
Year Built: 1959
Feature Descriptions
Appliances: Gas Water Heater
Days on Site: 1
Exterior: Brick, Frame
Exterior: Paved Driveway
Fencing: Back Yard, Fenced
Floor Features: Wood
Formal Dining: Yes
Interior: Ceiling Fan(s), Separate/Formal Dining Room, Eat-in Kitchen, Fireplace, Granite Counters, Main Level Primary, Pantry, Recessed Lighting, Workshop, Window Treatments
Lot: Landscaped
Parcel#: 753-739-1046
Parking: Driveway, Detached, Garage, Off Street, Oversized, Paved, Storage, Workshop in Garage
Patio/Porch: Stoop
Sewer: Public Sewer
Water: Public
Window: Window Treatments
Local Schools
High School: Freeman
Middle School: Tuckahoe
Elementary School: Tuckahoe
Listed By / Shown By
Listed By
Agency Name: Coldwell Banker Avenues
Shown By
Agent Name: Jay Whay
Agent Phone:
Agency Title: Joyner Fine Properties

Estimate Your Payment
Estimated Payment
$ 3,235.60 per month $2,730.28 Principal & Interest $347.83 Property Tax $157.49 Homeowner's InsuranceChange Payment Information
These real estate listings were derived from the Central Virginia Regional Multiple Listing Service, LLC, of which this brokerage is an independently owned Participant. The information contained in these listings is deemed reliable but is not guaranteed. All MLS listings are © 2026 Central Virginia Regional Multiple Listing Service,LLC. All rights reserved. No one may copy and/or repost these MLS listings, or any portion thereof, without the written permission of an authorized officer of the Central Virginia Regional Multiple Listing Service, LLC. These listings are refreshed within a minimum of every seven calendar days. Thus, listings may appear here for properties no longer on the market. The information being provided is for consumers' personal, non-commercial use and may not be used for any purpose other than to identify prospective properties for purchasing or leasing.
©Joyner Fine Properties - Seller will consider paying buyer agent compensation based upon the terms and conditions of any offer made. Said compensation to be negotiated in the purchase agreement.
Privacy Policy / DMCA Notice / ADA Accessibility


This site is hosted, designed and copyright
© 1994 - 2026 by
Delta Media Group, Inc. -- Patent Pending --
Agency License Information: Joyner Fine Properties and its agents are licensed in the Commonwealth of Virginia.
533 Ridgeley Lane | MLS# 2630705
This single family home located at 533 Ridgeley Lane, Henrico, VA 23229 is currently listed for sale with an asking price of $539,950. This property was built in 1959 and has 3 bedrooms and 2 full baths with 1707 sq. ft. Ridgeley Lane is located in the Forest Ridge subdivision. Search Forest Ridge real estate on jaywhay.joynerfineproperties.com today.