Jay Whay

BEDS4
BATHS3 full
SQUARE FEET2,461
MLS#VAFX2303518
STATUSACTIVE
PROPERTY TYPEResidential - Single Family
SUBDIVISIONWESTWOOD PARK
SCHOOLFAIRFAX COUNTY PUBLIC SCHOOLS
Property Description
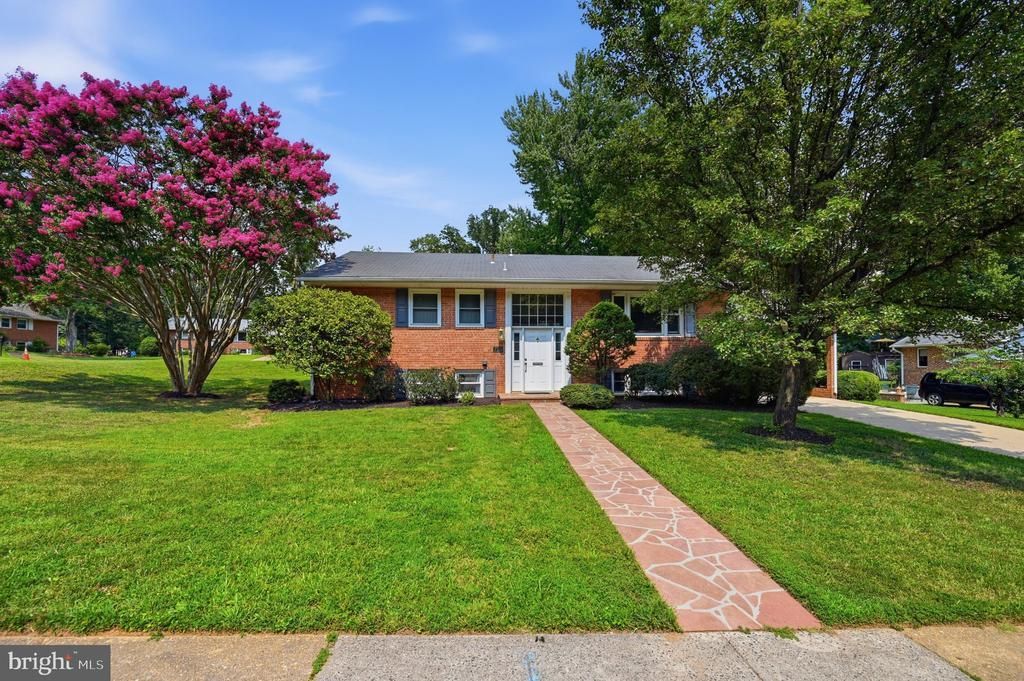
FANTASTIC OPPORTUNITY AND GREAT VALUE! Welcome to 7326 Fairwood Lane, a charming 4 bedroom, 3 full-bath split foyer home ideally situated on a beautiful corner lot in Falls Church’s desirable Westwood Park neighborhood. New Roof (2026). Offering a spacious and versatile layout, this home features a large kitchen bump-out, and a new dishwasher and stainless steel appliances. Three bedrooms and two full baths on upper level. Two bathrooms have been updated. Hardwood floors on upper level. Enjoy the added benefit of the highly sought-after McLean school pyramid; McLean High School, Longfellow Middle School and Timber Lane Elementary, and even better, Timber Lane Elementary is within walking distance. Property being sold "as-is." All information deemed reliable, but not guaranteed. All information deemed reliable. Buyer to confirm information. Tax records and floor plans differ slightly in square footage.
Property Features
Property Type: Residential - Single Family
Basement: Yes
Basement: Daylight, Partial, Partially Finished, Rear Entrance, Sump Pump, Walkout Stairs, Windows
Cooling: Ceiling Fan(s), Central A/C
Fireplaces: 1
Fuel Type: Natural Gas
Heating: Forced Air
Home Style: Split Level
Lot Size: 0.31 Acres
Roof Type: Shingle
Stories: 2.0
Taxes: $9,941
Year Built: 1960
Feature Descriptions
Additional Structures: Above Grade, Below Grade
Appliances: Stainless Steel Appliances
Flooring: Hardwood, Carpet
Interior: Bathroom - Stall Shower, Bathroom - Tub Shower, Breakfast Area, Ceiling Fan(s), Dining Area, Floor Plan - Traditional, Kitchen - Eat-In, Wood Floors
Lot: Corner
Lot Dimensions: 0.31 Acre(S)
Parking Features: Concrete Driveway
Parking Notes: 2 Total Parking Spaces
SQFT Above Finished: 1352
SQFT Below Finished: 1109
SQFT Total Finished: 2461
Structure Type: Detached
Total Garage/Parking Spaces: 2
Water: Public
Local Schools
High School: MCLEAN
Middle School: LONGFELLOW
Elementary School: TIMBER LANE
School District: FAIRFAX COUNTY PUBLIC SCHOOLS
Listed By / Shown By
Listed By
Agency Name: Compass
Agency Phone: 7032667277
Shown By
Agent Name: Jay Whay
Agent Phone:
Agency Title: Joyner Fine Properties

Estimate Your Payment
Estimated Payment
$ 5,374.40 per month $4,298.06 Principal & Interest $828.42 Property Tax $247.92 Homeowner's InsuranceChange Payment Information
©Joyner Fine Properties - Seller will consider paying buyer agent compensation based upon the terms and conditions of any offer made. Said compensation to be negotiated in the purchase agreement.
Privacy Policy / DMCA Notice / ADA Accessibility


This site is hosted, designed and copyright
© 1994 - 2026 by
Delta Media Group, Inc. -- Patent Pending --
Agency License Information: Joyner Fine Properties and its agents are licensed in the Commonwealth of Virginia.
7326 Fairwood Lane | MLS# VAFX2303518
This single family home located at 7326 Fairwood Lane, Falls Church, VA 22046 is currently listed for sale with an asking price of $850,000. This property was built in 1960 and has 4 bedrooms and 3 full baths with 2461 sq. ft. Fairwood Lane is located in the WESTWOOD PARK subdivision within the FAIRFAX COUNTY PUBLIC SCHOOLS school district. Search WESTWOOD PARK real estate on jaywhay.joynerfineproperties.com today.