Jay Whay

BEDS3
BATHS2 full
SQUARE FEET1,592
MLS#VAFQ2024594
STATUSACTIVE
PROPERTY TYPEResidential - Single Family
SCHOOLFAUQUIER COUNTY PUBLIC SCHOOLS
Property Description
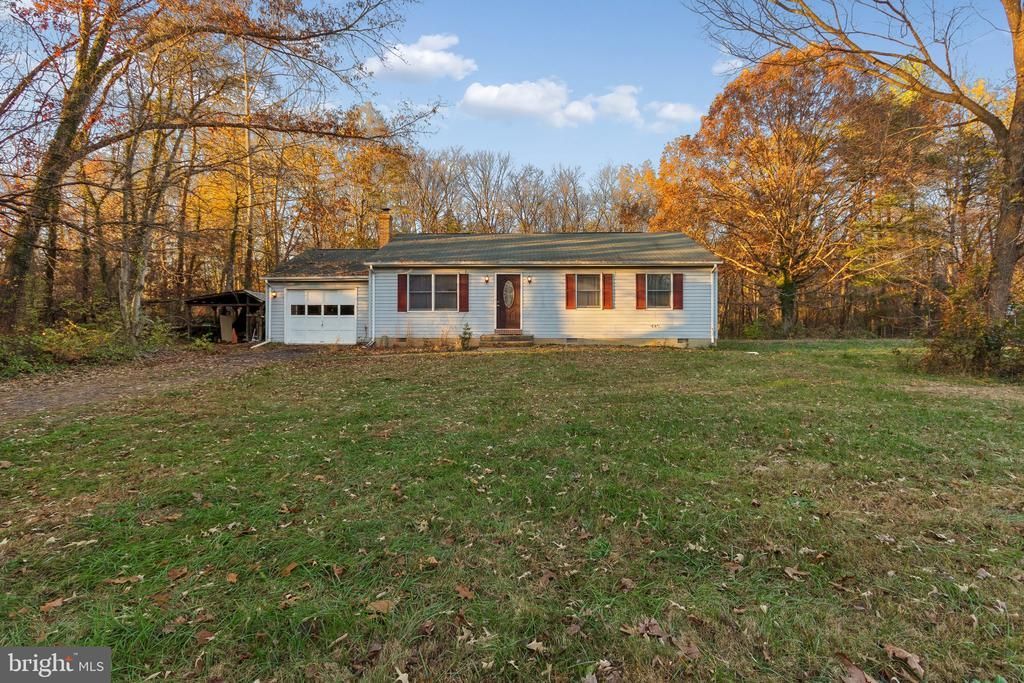
Motivated seller! Price Aggressively! Professional pictures coming soon! Enjoy the space, privacy, and potential of nearly 2 acres in Bealeton! This single-level home offers comfortable one-level living with an updated kitchen (2022) and hardwood flooring throughout the main living areas. The bedrooms are ready for your personal touch, just need new carpet and fresh paint offering an opportunity to make the home your own. The bathrooms are functional and provide the option to update over time to suit your style. Whether you’re a first-time buyer looking to build equity, an investor seeking your next opportunity, or someone dreaming of a little extra room to spread out, this property offers a great opportunity to make it your own. Don’t miss the chance to enjoy the space and the potential that comes with nearly 2 acres!
Property Features
Property Type: Residential - Single Family
Cooling: Central A/C
Fireplaces: 2
Fuel Type: Electric
Garage: 1
Heating: Heat Pump(s)
Home Style: Ranch/Rambler
Lot Size: 1.94 Acres
Roof Type: Architectural Shingle
Stories: 1.0
Taxes: $3,742
Year Built: 1989
Feature Descriptions
Additional Structures: Above Grade, Below Grade
Appliances: Dishwasher, Disposal, Refrigerator, Stove
Days on Site: 8
Exterior: Vinyl Siding
Fireplace: Brick, Fireplace - Glass Doors, Wood
Interior: Attic, Dining Area, Family Room Off Kitchen, Floor Plan - Traditional, Stove - Wood
Lot Dimensions: 1.94 Acre(S)
Number of Rooms: 7
Parking Notes: 1 Total Parking Spaces
Sewer: On Site Septic
SQFT Above Finished: 1592
SQFT Total Finished: 1592
Structure Type: Detached
Total Garage/Parking Spaces: 1
Water: Well
Local Schools
High School: LIBERTY (FAUQUIER)
Middle School: CEDAR-LEE
Elementary School: M. M. PIERCE
School District: FAUQUIER COUNTY PUBLIC SCHOOLS
Listed By / Shown By
Listed By
Agency Name: LPT Realty, LLC
Agency Phone: 8773662213
Shown By
Agent Name: Jay Whay
Agent Phone:
Agency Title: Joyner Fine Properties

Estimate Your Payment
Estimated Payment
$ 2,317.41 per month $1,896.20 Principal & Interest $311.83 Property Tax $109.37 Homeowner's InsuranceChange Payment Information
©Joyner Fine Properties - Seller will consider paying buyer agent compensation based upon the terms and conditions of any offer made. Said compensation to be negotiated in the purchase agreement.
Privacy Policy / DMCA Notice / ADA Accessibility


This site is hosted, designed and copyright
© 1994 - 2026 by
Delta Media Group, Inc. -- Patent Pending --
Agency License Information: Joyner Fine Properties and its agents are licensed in the Commonwealth of Virginia.
7326 Oak Shade Road | MLS# VAFQ2024594
This single family home located at 7326 Oak Shade Road, Bealeton, VA 22712 is currently listed for sale with an asking price of $374,999. This property was built in 1989 and has 3 bedrooms and 2 full baths with 1592 sq. ft. Oak Shade Road is located within the FAUQUIER COUNTY PUBLIC SCHOOLS school district. Search Bealeton real estate on jaywhay.joynerfineproperties.com today.