Jay Whay

BEDS3
BATHS2 full 1 partial
SQUARE FEET1,544
MLS#2630868
STATUSActive
PROPERTY TYPERental - Townhouse
Property Description
Move in Ready 3 bedrooms, 2.5 bath located in Amazing Community ! Townhome with amazing open concept main level with gorgeous hardwood flooring throughout & Resort Style Living with wonderful amenities featuring a large Clubhouse, sauna, pool, and hot tub, Fishing in the Pond. Walkable Distance to American Family Fitness, Kroger, Publix, ALDI,UPS, Lowes, Banks, Gas Stations, Shopping Mall, Variety of Restaurants. The Townhome include a huge living room with crown molding, a dining area with chandelier, and an open concept kitchen featuring granite countertops, all stainless steel appliances, tile backsplash, and an oversized island w/bar seating. Upstairs you ll find all three of the large bedrooms including the luxurious primary suite with coffered ceilings, a nicely sized walk-in closet, and an en-suite bath with huge tiled shower and double vanity. There is also an additional full bathroom on the second floor, and the convenient 2nd floor laundry area with washer and dryer included! The rear entrance provides a double width paved driveway with parking for 2 as well as a partial privacy fence and storage shed, Home Alarm System and Smart Thermostat ! Community Amenities Pool, Club house, SIde walks. Pool Access/Clubhouse/Washer/Dryer/HOA Fees Included in Rent . Tenants Pay for Trash/Water/Electricity/Internet. Pets Allowed. Schedule your Tour Today. This Home won't Last long.
Property Features
Property Type: Rental - Townhouse
Cooling: Electric
Heating: Electric
Stories: 2.0
Amenities
Tray Ceiling(s)
Ceiling Fan(s)
Dining Area
Double Vanity
Granite Counters
High Ceilings
Kitchen Island
Recessed Lighting
Walk-In Closet(s)
Window Treatments
Feature Descriptions
Association Amenities: Landscaping
Community Features: Clubhouse, Community Pool, Deck/Porch, Lake, Pond
Fencing: None
Flooring: Vinyl, Wood
Parking: Assigned
Pets Allowed: Yes
Window: Window Treatments
Local Schools
High School: Mechanicsville
Middle School: Bell Creek Middle
Elementary School: Battlefield
Listed By / Shown By
Listed By
Agency Name: West End Property Management
Shown By
Agent Name: Jay Whay
Agent Phone:
Agency Title: Joyner Fine Properties

These real estate listings were derived from the Central Virginia Regional Multiple Listing Service, LLC, of which this brokerage is an independently owned Participant. The information contained in these listings is deemed reliable but is not guaranteed. All MLS listings are © 2026 Central Virginia Regional Multiple Listing Service,LLC. All rights reserved. No one may copy and/or repost these MLS listings, or any portion thereof, without the written permission of an authorized officer of the Central Virginia Regional Multiple Listing Service, LLC. These listings are refreshed within a minimum of every seven calendar days. Thus, listings may appear here for properties no longer on the market. The information being provided is for consumers' personal, non-commercial use and may not be used for any purpose other than to identify prospective properties for purchasing or leasing.
©Joyner Fine Properties - Seller will consider paying buyer agent compensation based upon the terms and conditions of any offer made. Said compensation to be negotiated in the purchase agreement.
Privacy Policy / DMCA Notice / ADA Accessibility


This site is hosted, designed and copyright
© 1994 - 2026 by
Delta Media Group, Inc. -- Patent Pending --
Agency License Information: Joyner Fine Properties and its agents are licensed in the Commonwealth of Virginia.
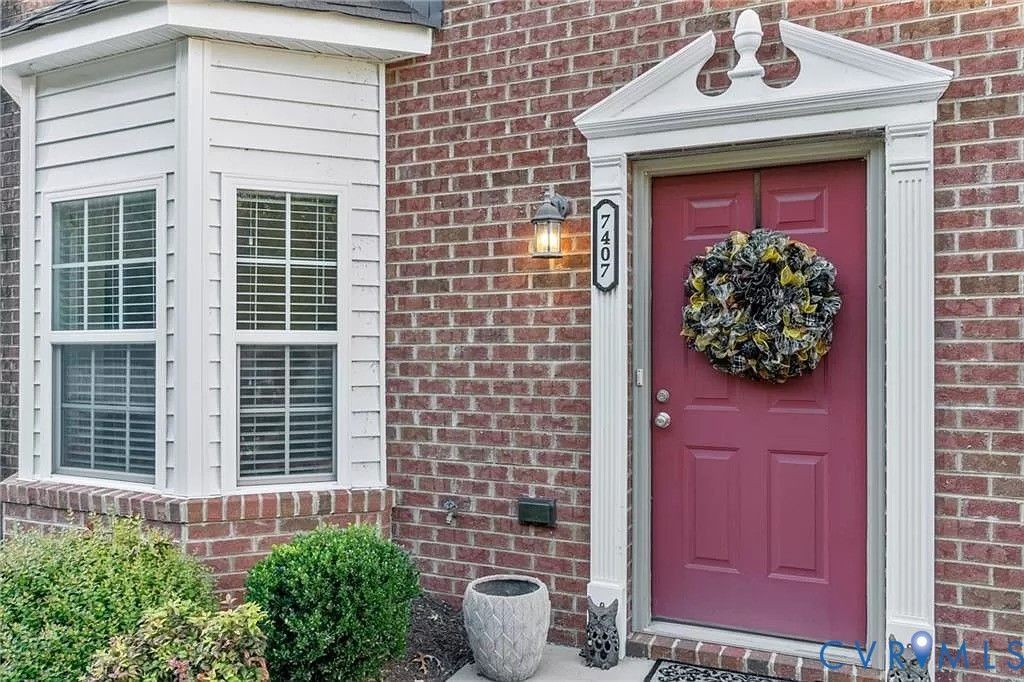
7407 Pebble Lake Drive | MLS# 2630868
This property located at 7407 Pebble Lake Drive, Hanover, VA 23111 is currently listed for rent with an asking price of $2,350 / Monthly. Search Hanover real estate on jaywhay.joynerfineproperties.com today.