Jay Whay

BEDS3
BATHS2 full 1 partial
SQUARE FEET1,619
MLS#VAKG2009146
STATUSACTIVE
PROPERTY TYPEResidential - Single Family
SUBDIVISIONPRESIDENTIAL LAKES
SCHOOLKING GEORGE COUNTY PUBLIC SCHOOLS
Property Description
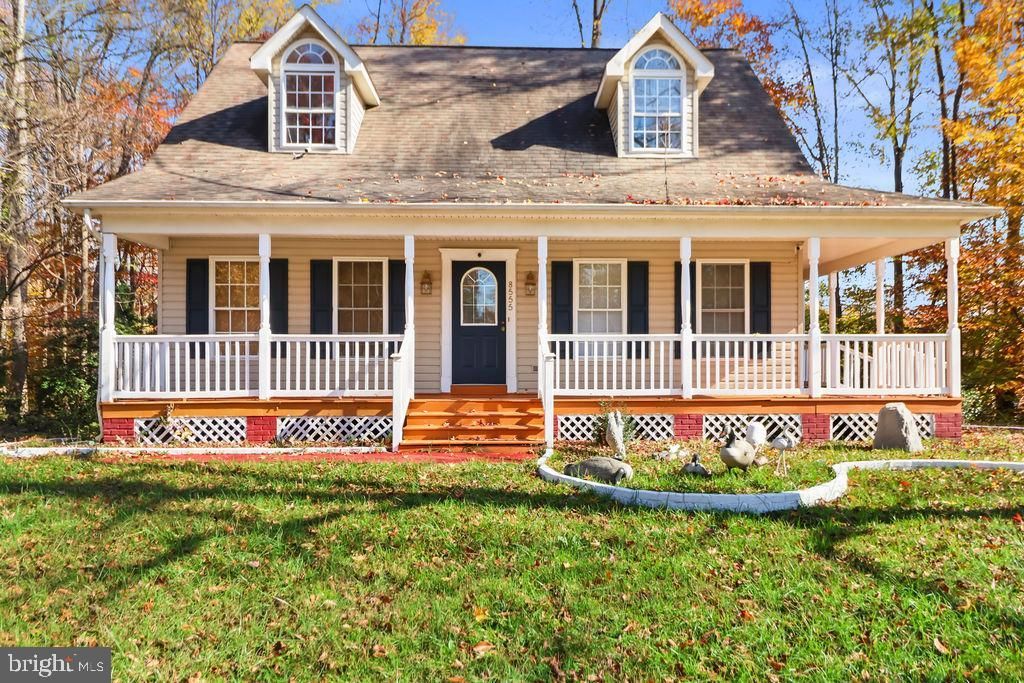
Discover the charm of this Cape Cod style home in Presidential Lakes! This property features a wrap-around porch with side entrance to the kitchen, a deck overlooking the privacy of the back yard, and a full unfinished basement with a walk-out ready for your vision of the space. The primary bedroom with en-suite bathroom is on the main floor, and upstairs you will find two additional spacious bedrooms and a flex-room, perfect for home office, reading nook, or guests. This property is also one of the few homes in the neighborhood with a flat driveway and yard. Presidential Lakes residents enjoy Lakes Madison, Monroe, and Jefferson, a community swimming pool with diving board and separate children's pool, playground, picnic pavilions, community center, open recreation field, and a multi-purpose court with basketball hoops. The association also maintains the private community roads and provides snow removal. Property is being sold As-Is. Schedule your tour today!
Property Features
Property Type: Residential - Single Family
Basement: Yes
Basement: Unfinished, Walkout Level, Rear Entrance, Poured Concrete, Full
Cooling: Heat Pump(s), Central A/C
Fuel Type: Electric
Heating: Heat Pump(s), Central
Home Style: Cape Cod
Lot Size: 0.50 Acres
Stories: 3.0
Taxes: $2,078
Year Built: 2001
Feature Descriptions
Additional Structures: Above Grade, Below Grade
Appliances: Built-In Microwave, Dishwasher, Dryer - Electric, Refrigerator, Stove, Washer, Water Heater
Community Amenities: Basketball Courts, Common Grounds, Lake, Pool - Outdoor, Tot Lots/Playground
Exterior: Vinyl Siding
HOA Fee: $112.50/Monthly
Interior: Kitchen - Country, Kitchen - Table Space, Bathroom - Stall Shower, Bathroom - Tub Shower, Breakfast Area, Ceiling Fan(s), Combination Kitchen/Dining, Entry Level Bedroom, Window Treatments
Lot Dimensions: 0.50 Acre(S)
Number of Rooms: 7
Parking Features: Gravel Driveway
Parking Notes: 2 Total Parking Spaces
Sewer: Public Sewer
SQFT Above Finished: 1619
SQFT Total Finished: 1619
Structure Type: Detached
Total Garage/Parking Spaces: 2
Utilities: Electric Available, Sewer Available, Water Available
Water: Public
Local Schools
School District: KING GEORGE COUNTY PUBLIC SCHOOLS
Listed By / Shown By
Listed By
Agency Name: Coldwell Banker Elite
Agency Phone: 5404694300
Shown By
Agent Name: Jay Whay
Agent Phone:
Agency Title: Joyner Fine Properties

Estimate Your Payment
Estimated Payment
$ 2,418.88 per month $2,123.24 Principal & Interest $173.17 Property Tax $122.47 Homeowner's InsuranceChange Payment Information
©Joyner Fine Properties - Seller will consider paying buyer agent compensation based upon the terms and conditions of any offer made. Said compensation to be negotiated in the purchase agreement.
Privacy Policy / DMCA Notice / ADA Accessibility


This site is hosted, designed and copyright
© 1994 - 2026 by
Delta Media Group, Inc. -- Patent Pending --
Agency License Information: Joyner Fine Properties and its agents are licensed in the Commonwealth of Virginia.
8555 Stevenson Drive | MLS# VAKG2009146
This single family home located at 8555 Stevenson Drive, King George, VA 22485 is currently listed for sale with an asking price of $419,900. This property was built in 2001 and has 3 bedrooms and 2 full and 1 partial baths with 1619 sq. ft. Stevenson Drive is located in the PRESIDENTIAL LAKES subdivision within the KING GEORGE COUNTY PUBLIC SCHOOLS school district. Search PRESIDENTIAL LAKES real estate on jaywhay.joynerfineproperties.com today.