Jay Whay

BEDS5
BATHS4 full 1 partial
SQUARE FEET5,215
MLS#684067
STATUS
PROPERTY TYPEResidential - Single Family
SUBDIVISIONFRAYS GRANT
Property Description
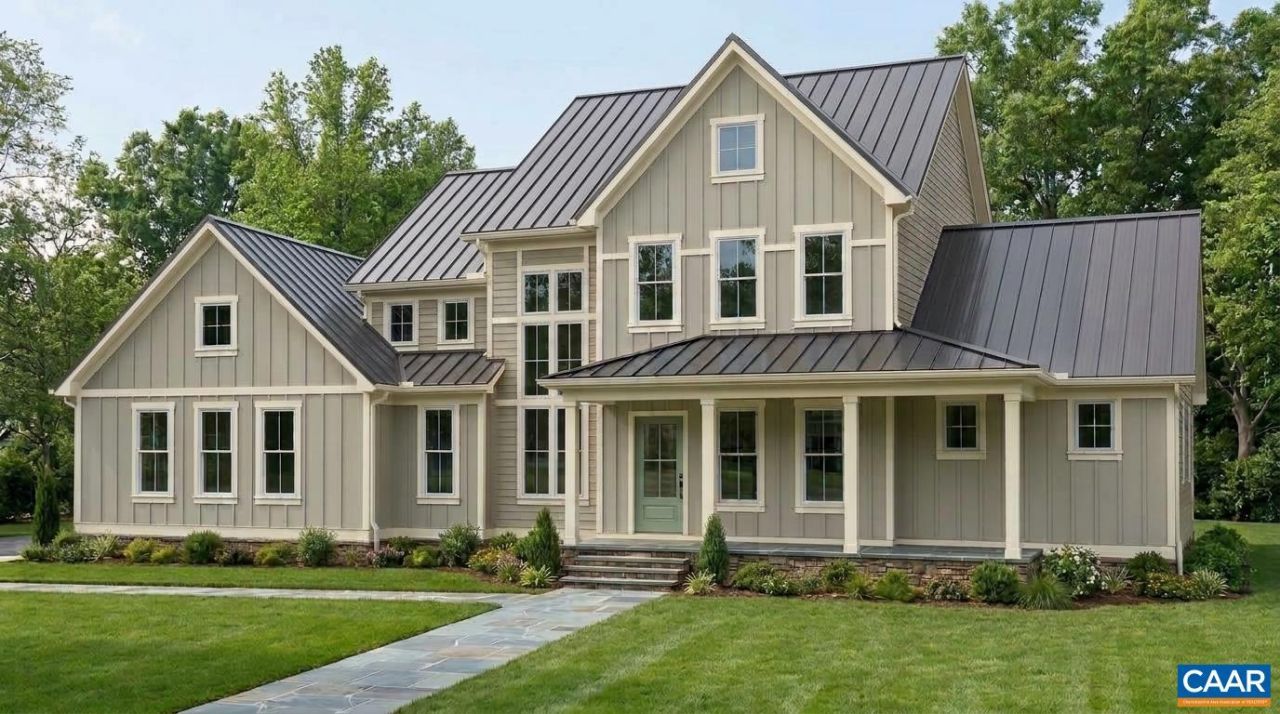
Set on 21 private acres in coveted Fray's Grant, this new residence with five bedrooms and 4.5 baths pairs Charlottesville convenience with true estate privacy. Built to last, the home is crowned by a standing seam metal roof and finished with thoughtful craftsmanship in every detail. The gourmet kitchen is the heart of the home, outfitted with premium appliances and generous room for gathering and entertaining, from quiet weeknight dinners to holiday celebrations. Curated designer lighting adds warmth and polish throughout. The primary suite on the main level offers the ease of living on one floor, complete with a soaking tub for slow evenings. A screened porch and seamless indoor and outdoor living spaces invite you to enjoy the beautiful setting through every season. The walkout terrace level extends your living area with flexible space for recreation, guests, fitness, or a home office, all opening to the grounds. A three car garage provides ample room for vehicles, gear, and weekend projects. Peaceful, private, and beautifully crafted, this is distinguished country living without compromise, ready for its first owners. Anticipated delivery March 2027. Schedule your private showing today.
Property Features
Property Type: Residential - Single Family
Basement: Yes
Basement: Full, Finished, Unfinished, Walk-Out Access
Cooling: Central Air, Heat Pump
Garage: 3 car attached
Heating: Central
Lot Size: 21.00 Acres
Stories: 2.0
Taxes: $16,092
Year Built: 2027
Amenities
Primary Downstairs
Eat-in Kitchen
Kitchen Island
Recessed Lighting
Feature Descriptions
Appliances: Dishwasher, Disposal, Gas Range, Microwave, Refrigerator, Wine Cooler
Association Amenities: None
Days on Site: 3
Exterior: Stick Built
HOA: Yes
Laundry: Washer Hookup, Dryer Hookup
Parcel#: 019A0000003700
Parking: Attached, Garage, Garage Faces Side
Parking Notes: Attached, Garage, Garage Faces Side
Sewer: Conventional Sewer
Utilities: Fiber Optic Available
Water: Private, Well
Local Schools
High School: Albemarle
Middle School: Journey
Elementary School: Broadus Wood
Listed By / Shown By
Listed By
Agency Name: CORE REAL ESTATE PARTNERS LLC
Agency Phone: 434-826-2118
Shown By
Agent Name: Jay Whay
Agent Phone:
Agency Title: Joyner Fine Properties

Estimate Your Payment
Estimated Payment
$ 10,967.78 per month $9,101.78 Principal & Interest $1,341.00 Property Tax $525.00 Homeowner's InsuranceChange Payment Information
©Joyner Fine Properties - Seller will consider paying buyer agent compensation based upon the terms and conditions of any offer made. Said compensation to be negotiated in the purchase agreement.
Privacy Policy / DMCA Notice / ADA Accessibility


This site is hosted, designed and copyright
© 1994 - 2026 by
Delta Media Group, Inc. -- Patent Pending --
Agency License Information: Joyner Fine Properties and its agents are licensed in the Commonwealth of Virginia.
Tbd Frays Ridge Ct | MLS# 684067
This single family home located at Tbd Frays Ridge Ct, Earlysville, VA 22936 is currently listed for sale with an asking price of $1,800,000. This property was built in 2027 and has 5 bedrooms and 4 full and 1 partial baths with 5215 sq. ft. Tbd Frays Ridge Ct is located in the FRAYS GRANT subdivision. Search FRAYS GRANT real estate on jaywhay.joynerfineproperties.com today.